AC Installation in Charleston, SC
Adding cooling to a new build, an addition or a home that never had ducts? We size it from the house up and quote the whole job before work begins.
- 4.9★ on Google (16 reviews)
- Open 24 hours, 7 days
- Clear, upfront quotes
AC installation in Charleston means putting cooling into a space that has never had it: a new build, an addition, or an older house with no ductwork. Aero Air Techs sizes the system from a load calculation, plans the ducts and equipment locations, and gives you a clear, upfront quote.
If you already have central air that is wearing out, our AC replacement guide is the better starting point.
Three local conditions drive the design here: long humid summers, salt near the water and flood maps. Get those right on paper and the install itself is the easy part.
Which layout suits a new AC installation in Charleston?
Start with the building. It usually narrows the field to two or three layouts.
| Layout | Fits | Trade-off |
|---|---|---|
| Split central air with new ducts | New builds and whole-house retrofits | Needs duct routes and a home for the air handler |
| Heat pump split system | The same homes, when you want one system for cooling and heating | Heat is part of the design, so plan for occasional freezes |
| Duct extension off the current system | Small additions | Only works if capacity and duct size allow it |
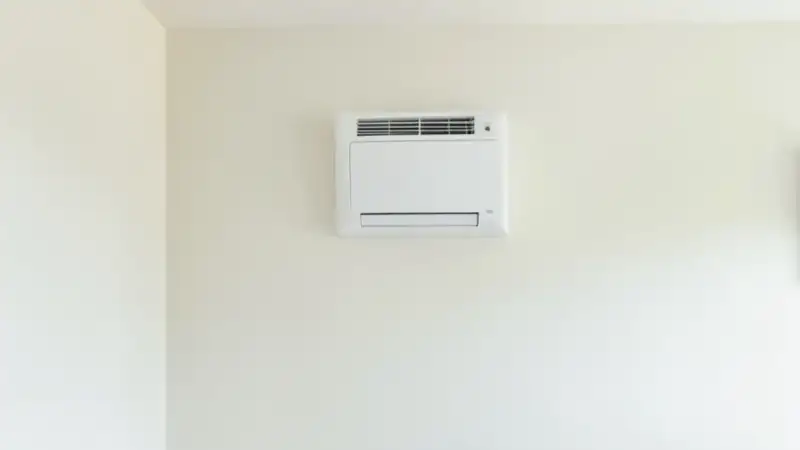
| Ductless mini split | Additions, garages and homes with no duct routes | A visible indoor head in each zone |
| Packaged unit | Sites with no attic or closet space | All the equipment sits outdoors in the weather |
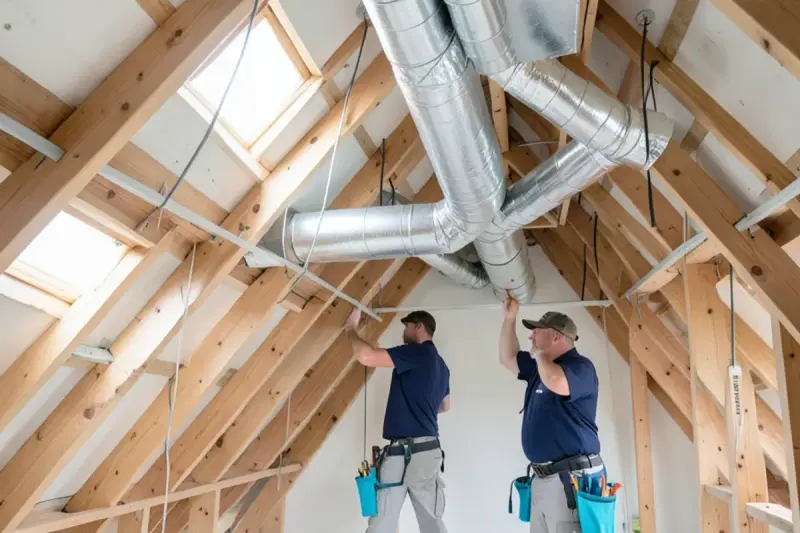
Materials matter as much as the layout. Sheet metal trunk lines with insulated flex branches are a common choice, and every joint should be sealed with mastic or listed tape. Ducts belong inside the conditioned part of the house where the design allows, because a hot Lowcountry attic adds load to every run. Near salt water, ask about a coated coil and stainless fasteners from day one. Our coastal corrosion page explains why.
What does AC system sizing actually involve?
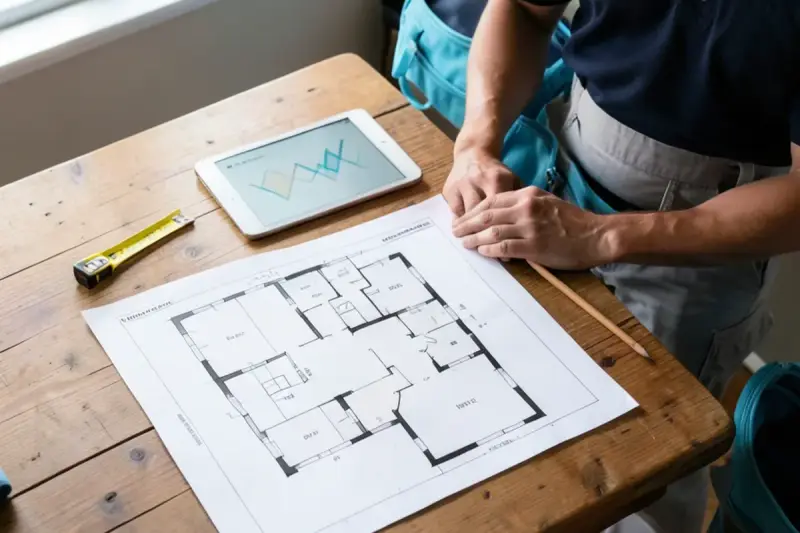
Sizing is a calculation, not a guess from square footage. A Manual J load calculation, written by the Air Conditioning Contractors of America, estimates how much heat enters each room on a hot design day. It counts window area and direction, insulation, air leakage, ceiling height and how many people live there.
Two companion methods finish the job:
- Manual S picks equipment that matches the calculated load.
- Manual D sizes the ducts so each room gets the air it needs.
Bigger is not safer. An oversized unit satisfies the thermostat quickly and shuts off before it pulls much moisture from the air. In a Charleston July, that leaves a room cool and sticky. Short runs also put more starts on the compressor.
The International Residential Code, section M1401.3, sizes equipment by Manual S against loads from Manual J or another approved method. South Carolina's Building Codes Council adopted the 2021 residential code with state changes, so confirm the current wording with your local building office.
Rules that shape a new system here
Four sets of rules decide what can go in and where it can sit.
SEER2 minimums
SEER2 is the seasonal efficiency rating from the current federal test. DOE's 2023 standards for the Southeast set 14.3 SEER2 for split ACs under 45,000 BTU/h and 13.8 SEER2 at or above that size, with paired EER2 minimums. The two tests differ, so an older 14 SEER label does not equal 14.3 SEER2.
The refrigerant change
EPA's Technology Transitions rule moved new residential systems off R-410A toward lower-GWP refrigerants such as R-454B and R-32, starting January 1, 2025. These refrigerants are mildly flammable, so equipment built for them carries its own coils and safety controls. Check which one your quote names.
Flood zones and elevated platforms
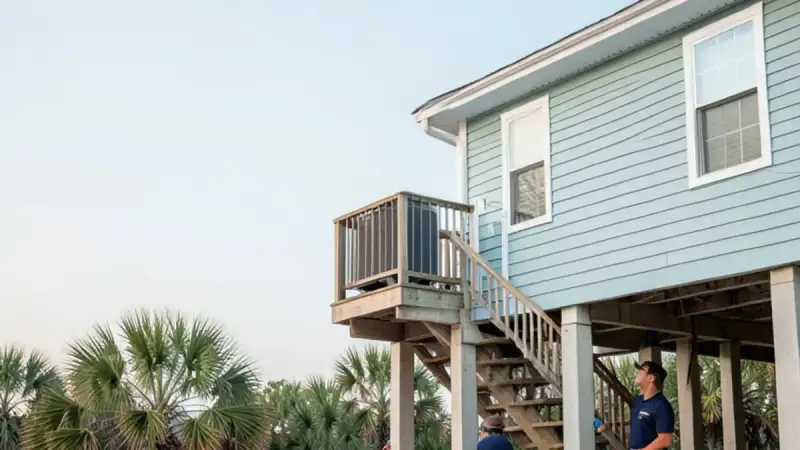
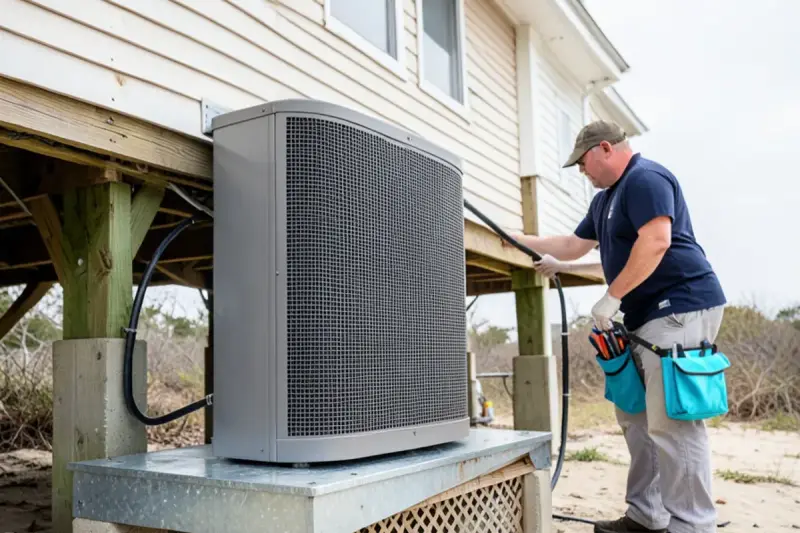
City of Charleston guidance says machinery and equipment in the Special Flood Hazard Area must be elevated to the Design Flood Elevation, including HVAC units and ductwork. Since January 1, 2023, the City also enforces Coastal A Zone requirements. Charleston County publishes its own rule, and incorporated towns set theirs, so check with the office that covers your address.
A platform has to do more than clear a number. It should carry the unit's weight, leave service room on every side and give a technician a safe way to reach it. Anchoring follows the manufacturer's instructions and local code. Our guide to flood zones and elevated homes goes deeper.
Permits
Each town and county runs its own permits. The City of Charleston Permit Center at 2 George Street takes mechanical trade applications on Form 5.1. Ask any contractor how permits and inspections are handled on your job, and get the answer in the quote.
Request a quote
Calling is the fastest way to reach us: (831) 461-3437. If you would rather write it down, send the details here.
From first walkthrough to first cool air
A new install has more moving parts than a swap, so the order matters.
- Walkthrough. We look at the plans or the house, the equipment locations and your flood zone.
- Load calculation. Room-by-room numbers set the capacity and the duct sizes.
- Written quote. You get a line-itemed quote before work begins, with equipment model numbers.
- Rough-in. Ducts, line set, condensate piping, electrical and the platform or pad go in.
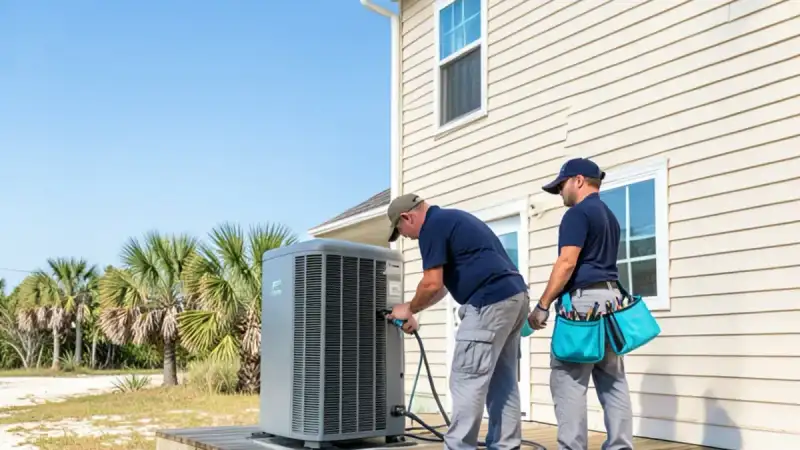
- Equipment set. The air handler and condenser are placed, connected and anchored.
- Start-up. We pressure test and evacuate the line set, charge to the manufacturer's spec, and measure airflow and temperature drop.
- Hand-off. You get the thermostat basics, the filter size and the paperwork.
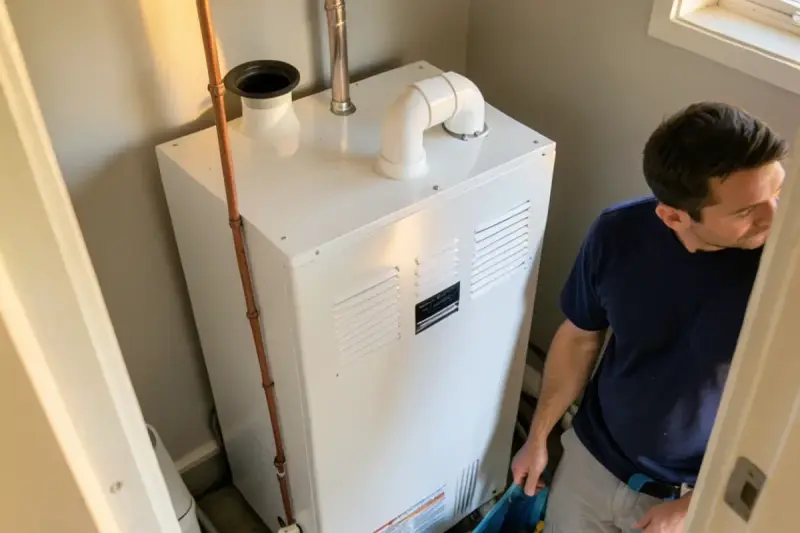
Timing depends on the structure. A straightforward system with routes ready can take a couple of days. A retrofit through a finished house takes longer, and a new build splits into rough-in and a later start-up that follows the builder's schedule. Your quote should state the expected sequence.
What sets AC unit cost on a new install?
Equipment is only part of the number. These factors move the total:
- Capacity and efficiency. Larger and higher-SEER2 equipment costs more.
- Duct scope. New duct runs are often the largest labor item in a retrofit.
- Location. Tight attics and crawl spaces take longer than open framing.
- Electrical. A new circuit and disconnect may be needed.
- Elevation. Platforms and longer line sets add material and labor.
- Corrosion protection. Coated coils and stainless hardware add to the equipment cost.
Rebates may not help here. Dominion Energy South Carolina's reported ductwork rebates are aimed at existing homes, so a new build may not qualify. Confirm on Dominion's page before you count on one.
Looking after a new system
The first few seasons set the pattern. Swap the filter when it is due, leave clear space around the condenser and pour water down the condensate line if it has a cleanout. Book a spring AC tune-up once the system has a season behind it.
Ask each manufacturer how to register the equipment and what the warranty terms require. Keep the model numbers, start-up readings and invoices together.

Why talk to Aero Air Techs first?
Judge us on the record rather than the sales pitch.
- Google rating: 4.9 out of 5 from 16 Google reviews, checked October 2026.
- Quotes first: we quote before work begins, in line items you can read.
- Plain talk: one customer noted the crew "explained everything that needed to be done."
- Follow-through: another wrote that "the work was done in a timely manner."
“They arrived promptly, clearly explained the necessary work, and completed everything efficiently. Extremely professional—I highly recommend them!”
“They came on time, explained everything that needed to be done and the work was done in a timely manner. Very professional and would definitely recommend them!”
“We called Cris and he came right over. He was knowledgeable about our unit and fixed it in a matter of minutes. His professionalism was top notch and we will be calling him for any AC issues moving forward. Highly recommended. I wish I could give more than 5 stars!”
4.9 out of 5 from 16 Google reviews (checked October 2026). Read more reviews · Leave a review
New installs around Charleston
Our base is in Charleston, and we serve the surrounding areas. Growth has put plenty of new homes on Johns Island, and we also work in Summerville, Goose Creek and Hanahan. Comparing options? Read ductless mini split vs central air first, or call with your address and your plans.
New systems meet different limits from one place to the next.
- Johns Island: about a dozen new communities or phases were reported on the island, so the builder's schedule often sets the rough-in.
- Summerville: the town spans three counties, so confirm the permit office before the walkthrough.
- Goose Creek: the city publishes a plain list of what needs a permit, which helps when planning an addition.
- Hanahan: brick ranch additions often raise the capacity question before the duct question.
- Moncks Corner: new subdivisions off US 52 sit a long way from the older in-town homes that need retrofit ducts.
- Folly Beach: the city's four-foot freeboard applies to AC equipment, so height comes before layout.
- Mount Pleasant: larger homes often split into one system per floor, which sets the load calculation.
- James Island: three governments share the island, and permits follow the parcel.
- Kiawah Island: exterior work needs architectural review approval before equipment goes outside.
Questions about this service
How do I know what size AC my new space needs?
A room-by-room Manual J load calculation tells you. It accounts for window area, insulation, air leakage and which way the house faces. Square footage rules of thumb tend to oversize, and in Charleston's humidity an oversized unit cools fast and leaves the air clammy. Ask to see the report before you approve any equipment.
Can my existing system handle a new addition?
Sometimes, if the load calculation shows spare capacity and the ducts can carry more air. Many older systems are already at their limit, and tapping into them starves the rooms you have. We check both numbers before recommending a duct extension, a separate system or a ductless mini split.
How long does a new central air installation take?
A simple system in a house with duct routes ready can take a couple of days. A full retrofit in a finished home often takes longer, because ducts have to be threaded through tight attics, crawl spaces or closets. On a new build, the work splits into rough-in and a later start-up visit tied to the builder's schedule.
Do I need a permit for a new AC system in Charleston?
Expect one. The City of Charleston Permit Center handles mechanical trade permits, and other towns and counties run their own offices, so the answer depends on your address. Ask any contractor how the permit and inspection are handled, and make sure the quote says who is responsible for them.
Which refrigerant will a new AC use?
Most new systems use a lower-GWP refrigerant such as R-454B or R-32, following EPA's Technology Transitions rule. Some older-stock R-410A equipment may still be offered, so check the refrigerant named on your quote. Ask us which one we are proposing and why, then confirm the indoor and outdoor models are rated for it.
Does a new AC need to be raised in a flood zone?
Often, yes. City of Charleston guidance says machinery in the Special Flood Hazard Area must be elevated to the Design Flood Elevation, HVAC units and ductwork included. Each town sets its own rule, so check your flood zone and elevation certificate first, then ask the local floodplain office what height applies at your address.
Sources
- U.S. Department of Energy, 2023 central air conditioner standards FAQ
- EPA, Technology Transitions HFC restrictions by sector
- SC Building Codes Council, building code adoption
- Green Building Advisor, Who Can Perform My Load Calculations?
- City of Charleston, Building Construction in Flood Zones
- Charleston County Building Inspection Services, Flood Plain
Related services
AC Replacement
Repair-or-replace advice, a matched system and a line-itemed quote to compare.
Ductless Mini Split Installation
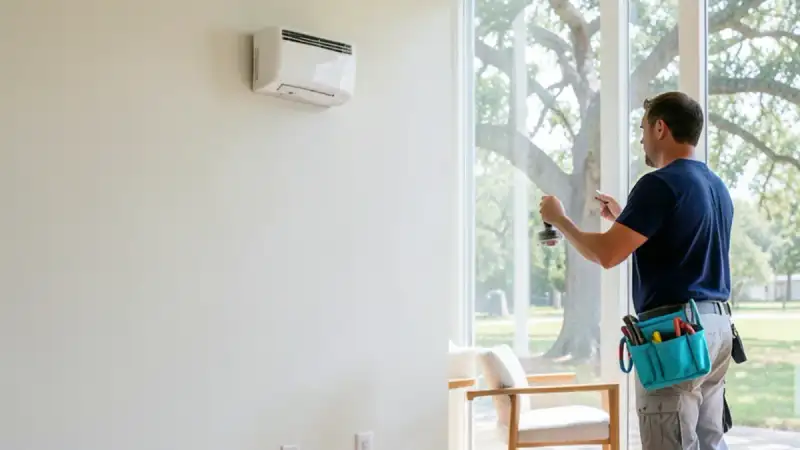
Zoned cooling and heating for additions, garages and homes that cannot take ducts.
Duct Repair and Replacement
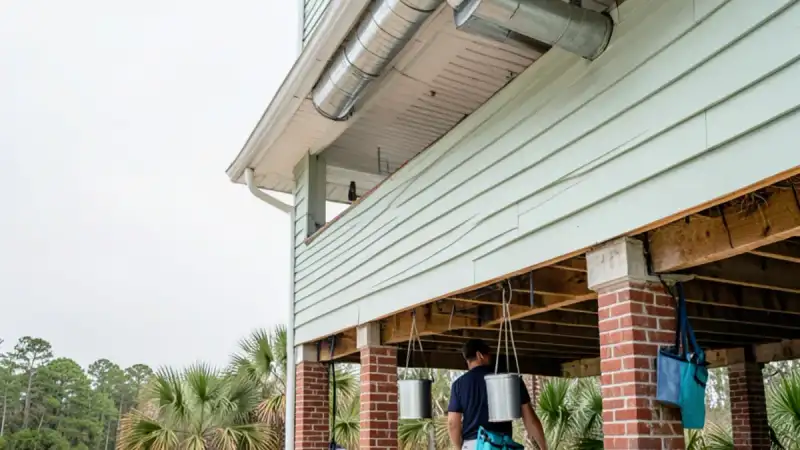
Leaks sealed and failed runs rebuilt in attics and crawl spaces, with airflow checked.